Plan
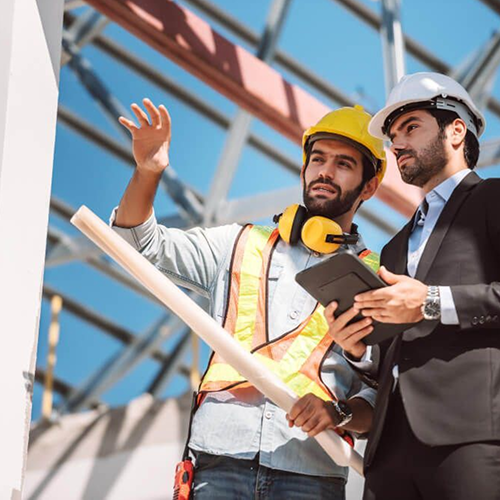
Our architects take the time to comprehend the client's vision, needs, budget, and timeline to create initial sketches and concepts that align with their personal style and practical requirements. The designs are presented to the client for their feedback. Throughout this stage, the design-builder collaborates closely with the project owner to ensure the design aligns with their needs and expectations.
Our design process utilizes cutting-edge technology to produce accurate architectural plans, which are subsequently passed on to our skilled Civil Engineers for Structural and MEP Drawings. The construction designs encompass floor plans, 3D elevations, as well as electrical, plumbing, and structural designs. Our architects will continue to provide detailed drawings and designs until they are fully satisfied.