
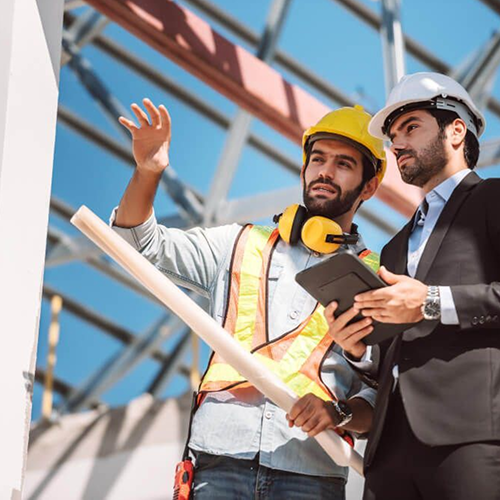
Plan
Our architects take the time to comprehend the client's vision, needs, budget, and timeline to create initial sketches and concepts that align with their personal style and practical requirements. The designs are presented to the client for their feedback. Throughout this stage, the design-builder collaborates closely with the project owner to ensure the design aligns with their needs and expectations.
Our design process utilizes cutting-edge technology to produce accurate architectural plans, which are subsequently passed on to our skilled Civil Engineers for Structural and MEP Drawings. The construction designs encompass floor plans, 3D elevations, as well as electrical, plumbing, and structural designs. Our architects will continue to provide detailed drawings and designs until they are fully satisfied.
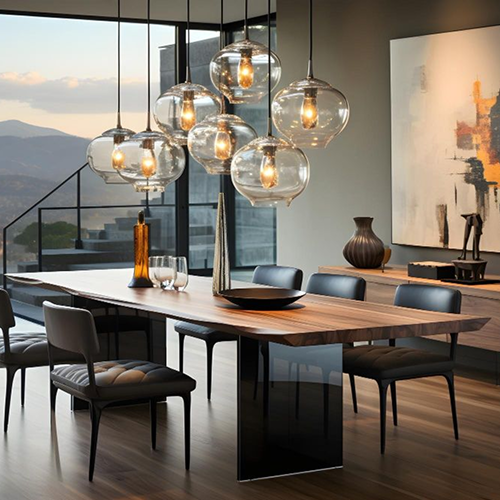
Estimates
Estimating construction expenses varies based on factors such as site location, labor costs, permits and fees, equipment, materials, quality assurance, and the complexity of the design. Once the design is completed, we assess the client's budget to present a comprehensive proposal that defines the project scope, schedule, and costs. Before making a final choice, you can modify the design, materials, construction method, and so on. Ultimately, you will receive a quotation that itemizes every cost detail. Any adjustments in response to feedback or client budget limitations will also be integrated. Following the approval of the quotation, a thorough contract will be prepared, detailing all terms and conditions.
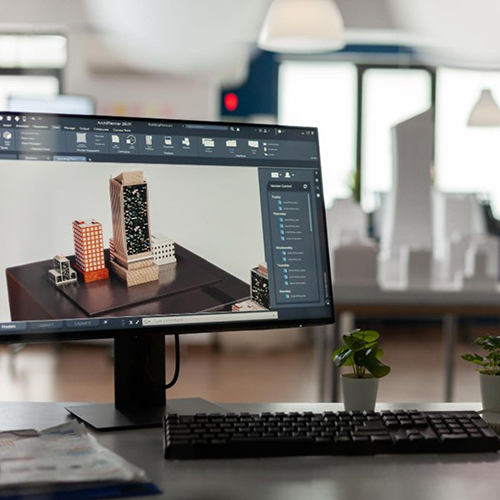
Construction
The construction phase is the implementation stage of a project where design blueprints are converted into a tangible building. This phase requires the coordination of labor, materials, and equipment to complete the project according to the approved specifications and within the designated timeline and budget. It encompasses several stages such as Site Preparation, Foundation Construction, Structural Work, Building Enclosure, Utility Installation, Interior Work, Exterior Work, Testing and Inspections, Final Cleaning, and Handover. Our team comprises skilled architects, engineers, contractors, and project managers who can manage every facet of your construction and development process. Our proficient construction team executes the plan focusing on detail, quality, and safety.
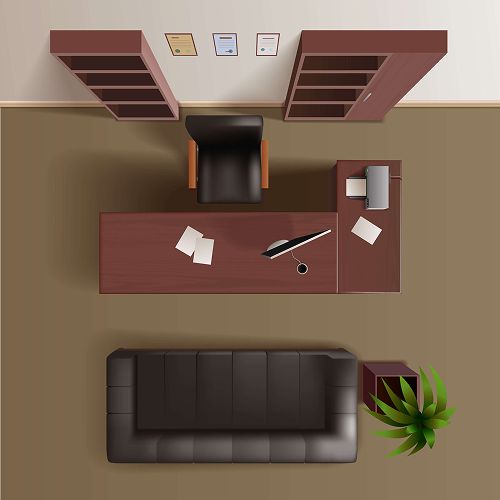
Permit
Our qualified team of architects, engineers, and draftsmen oversee the submission of permit applications through the necessary channels. Before commencing construction, we obtain all essential permits and approvals with the help of our expert professionals who are well-versed in local regulations. We collaborate closely with municipal or panchayat officials for inspections, verifications, and approvals, keeping clients updated throughout the permit process by clarifying the requirements, timelines, and associated costs. We manage intricate procedures and technical specifics, relieving customers from the burden of bureaucratic challenges. By ensuring compliance with building regulations, we reduce the risk of legal complications and simplify the permitting process, allowing clients to concentrate on their construction objectives without getting caught up in administrative issues.
Supervision
We make sure that the project advances according to the schedule, maintains quality standards, remains within budget limitations, and complies with safety regulations. Supervision on site is essential for activities like site preparation, laying the foundation, structural framing, electrical work, plumbing, HVAC installation, roofing, and interior finishing. Through our adept management, we emphasize safety, functionality, and top-notch quality, while also promoting the effective use of materials, labor, and equipment to avoid rising costs. Our continuous on-site inspections throughout each phase are aimed at ensuring the project's overall success and preventing errors that could result in expensive rework.
Residential Design
Donec non ex elementum, auctor elit a, vehicula mauris. Etiam varius faucibus tortor quis iaculis. Proin tortor eros, dignissim at velit nec, cursus gravida lectus. Pellentesque egestas nisl et lacus sollicitudin pulvinar. Donec a maximus augue, Suspendisse ornare suscipit nibh quis maximus. Praesent tristique erat eget elit finibus elementum. Suspendisse potenti. In finibus ac nulla vel tincidunt. In hac habitasse platea dictumst. Aliquam vel pulvinar lectus. Sed a risus rutrum, imperdiet lacus vehicula, egestas eros. Nullam vitae orci at diam imperdiet sagittis eu in mi.