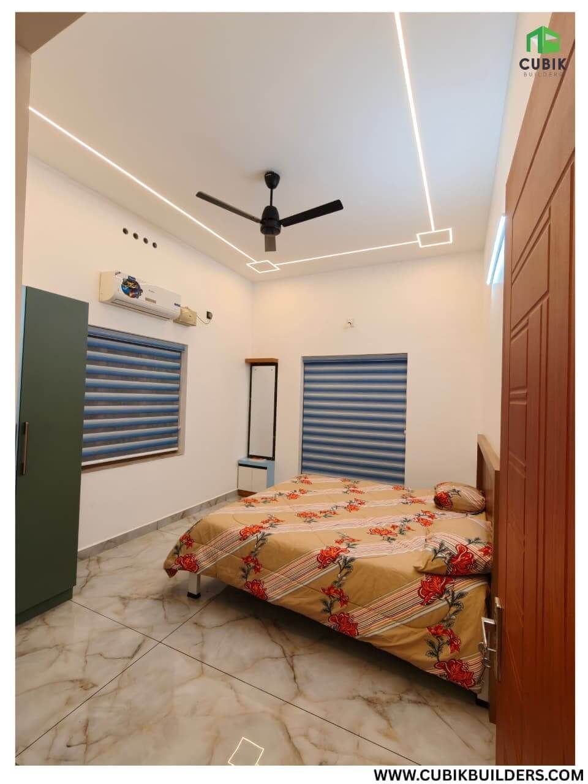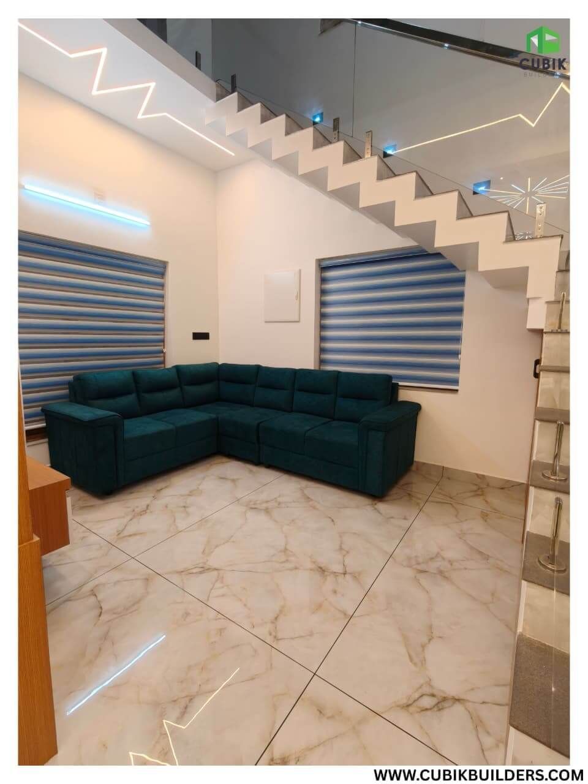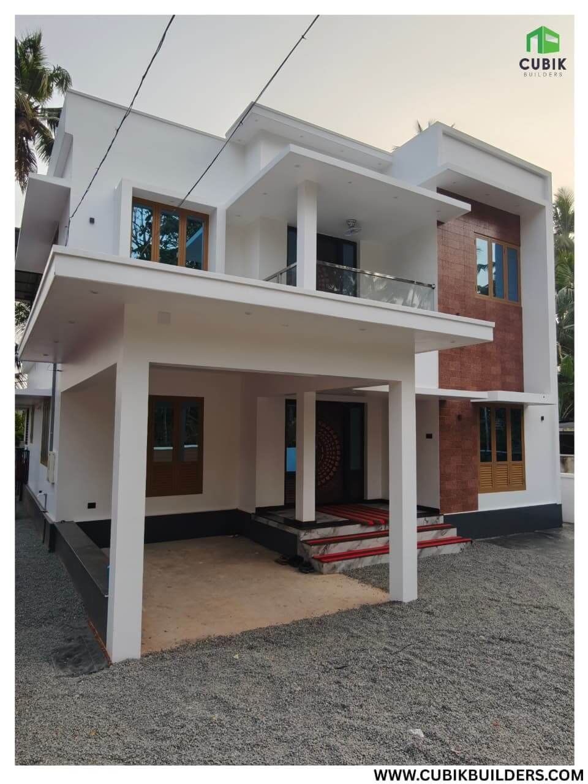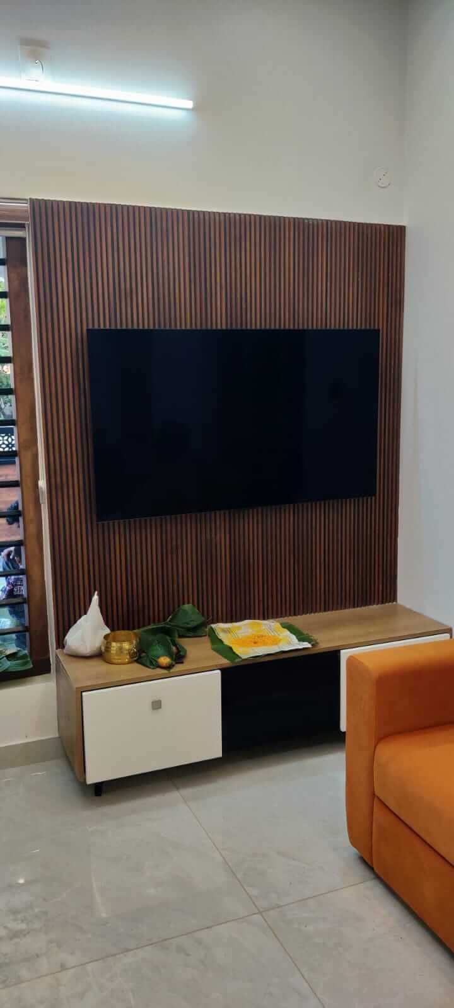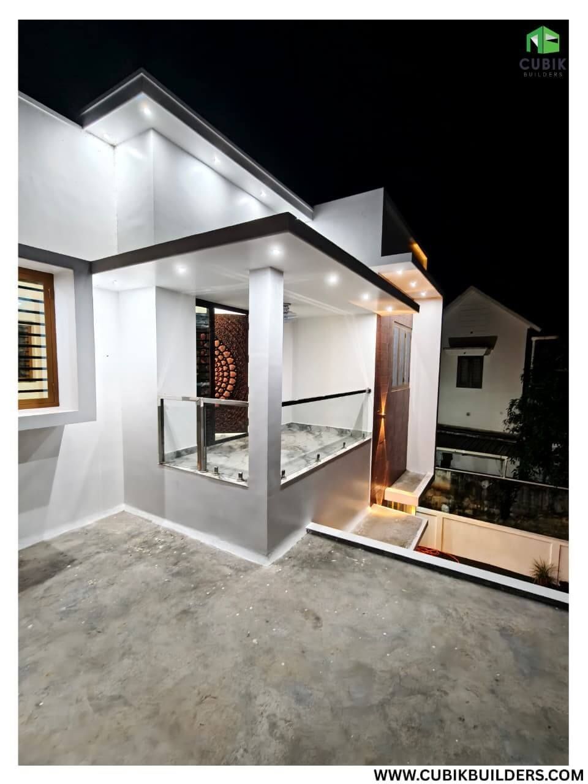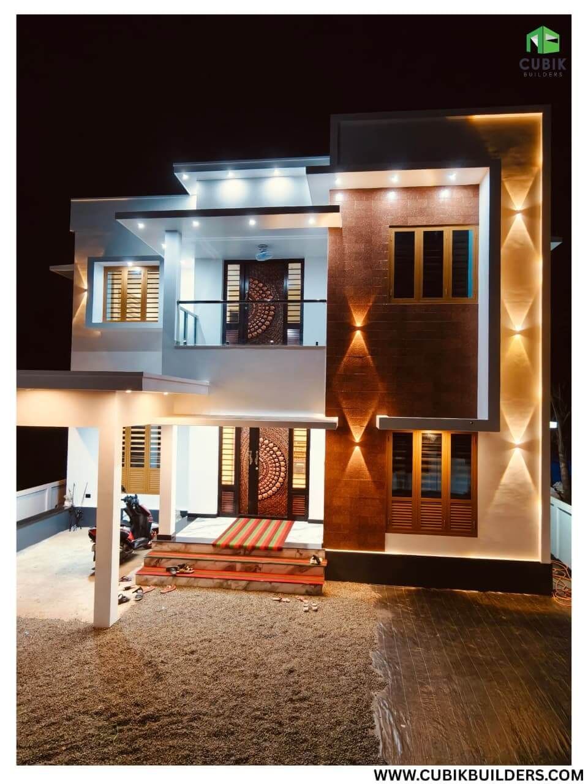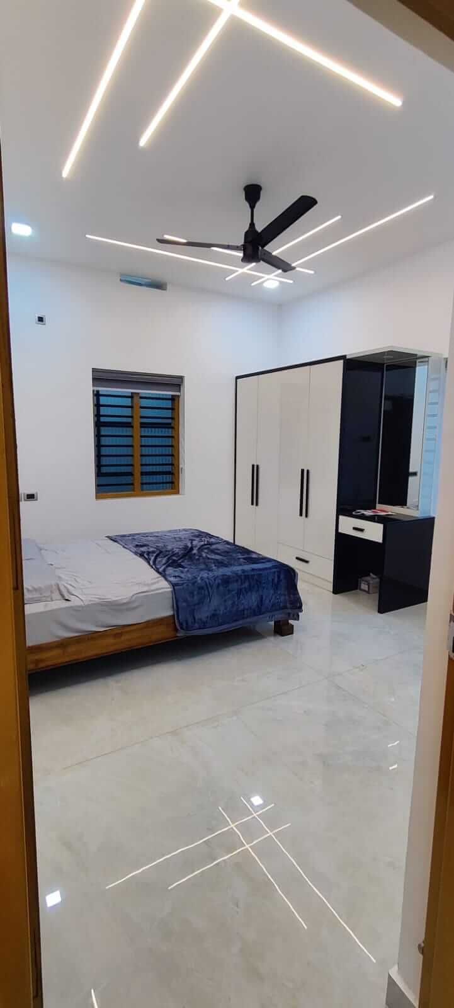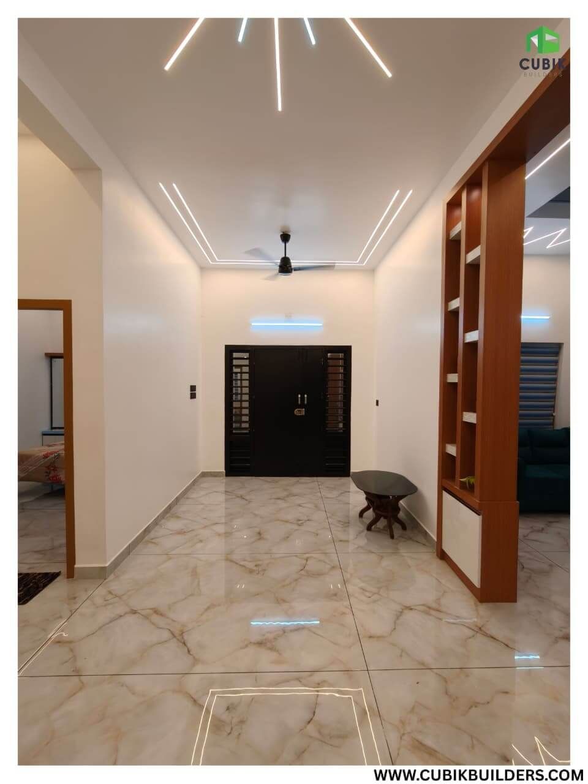
Plan
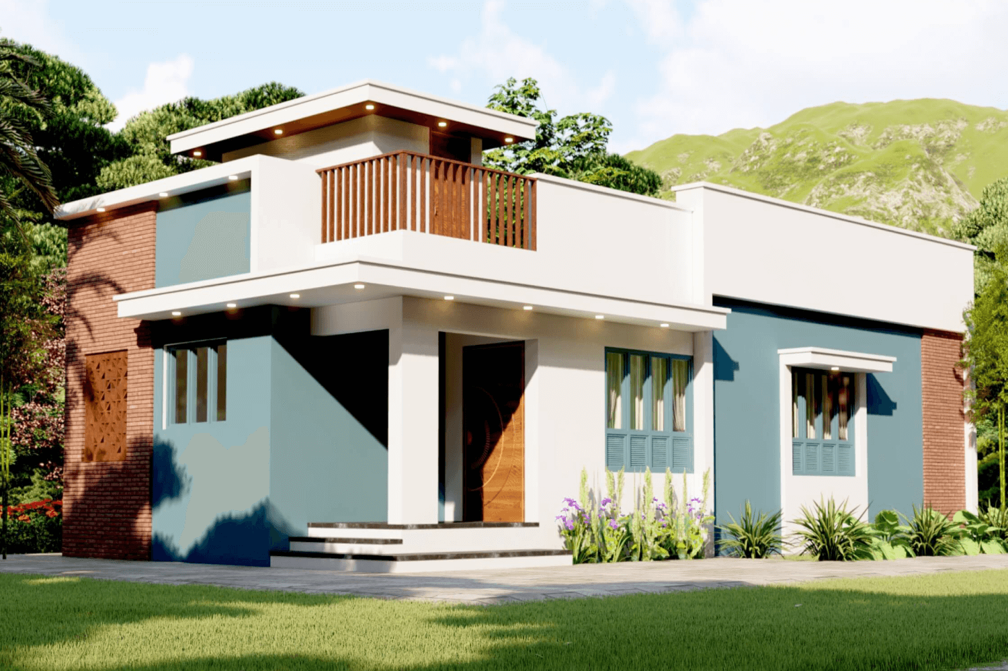
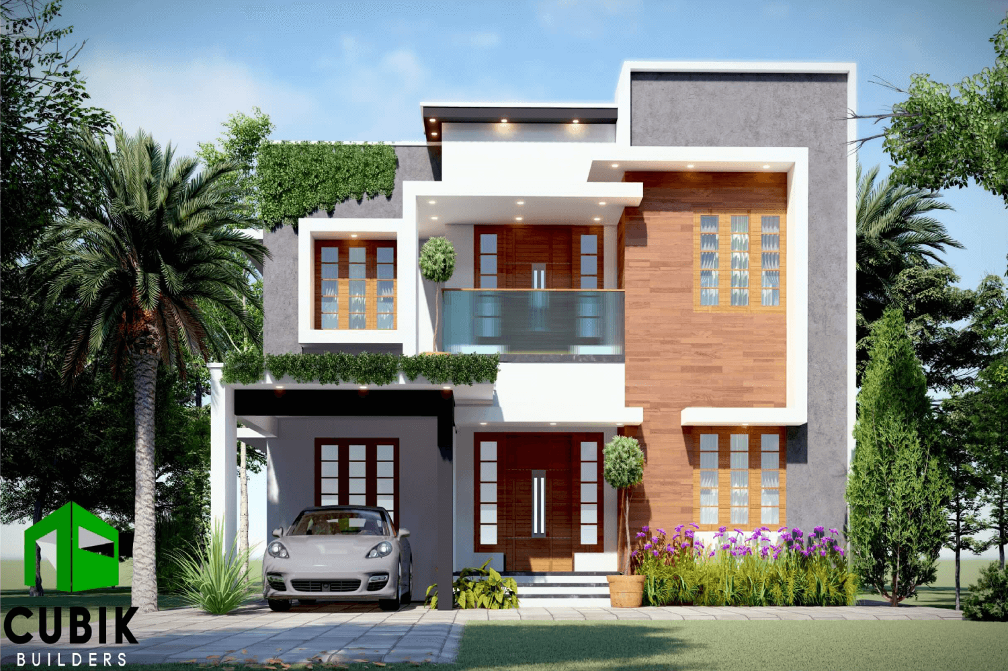
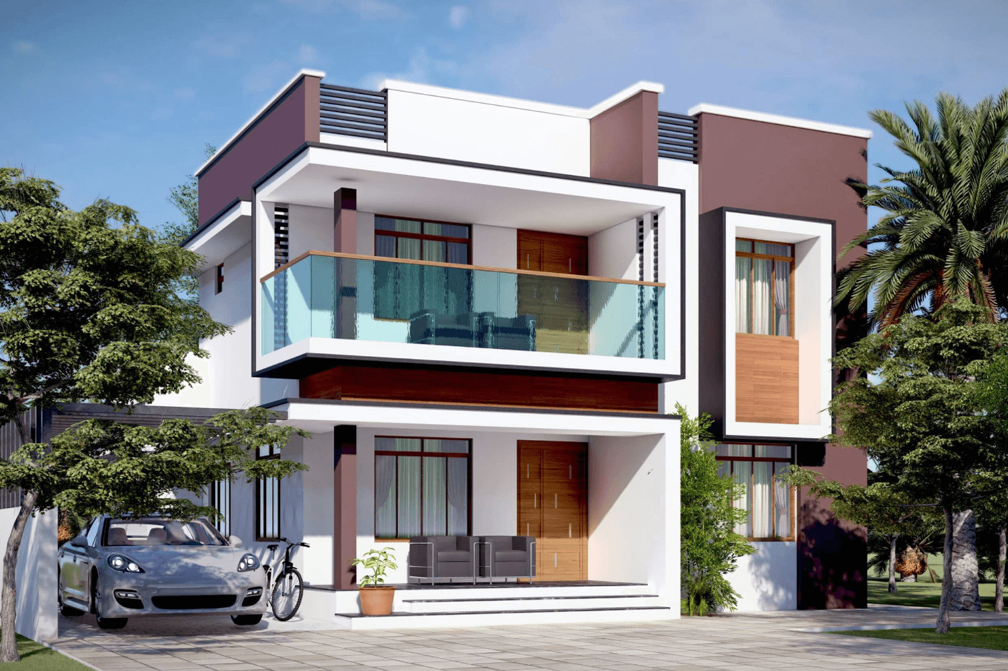
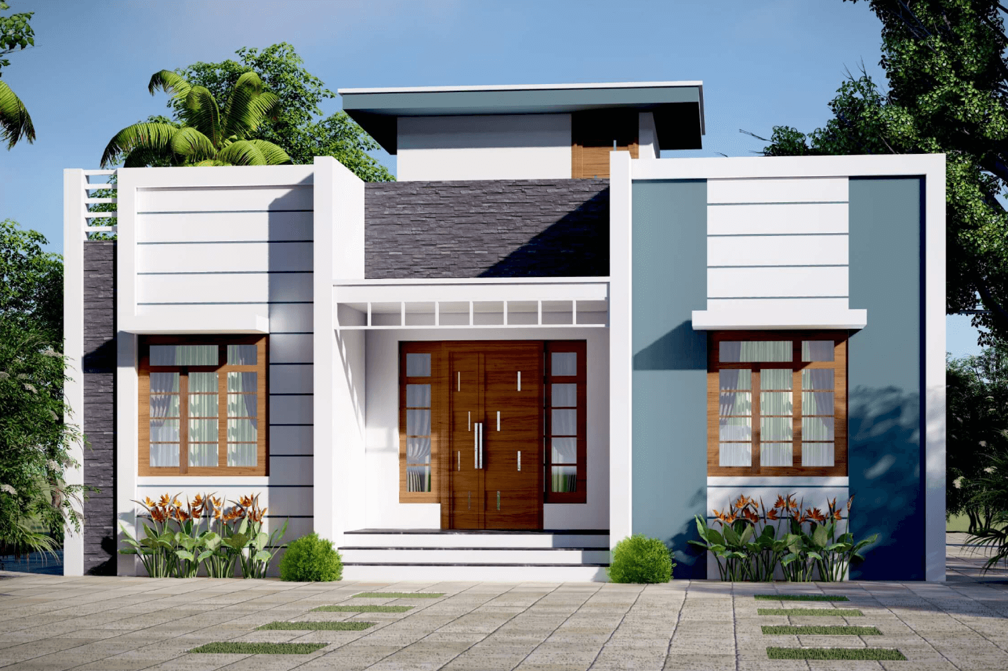
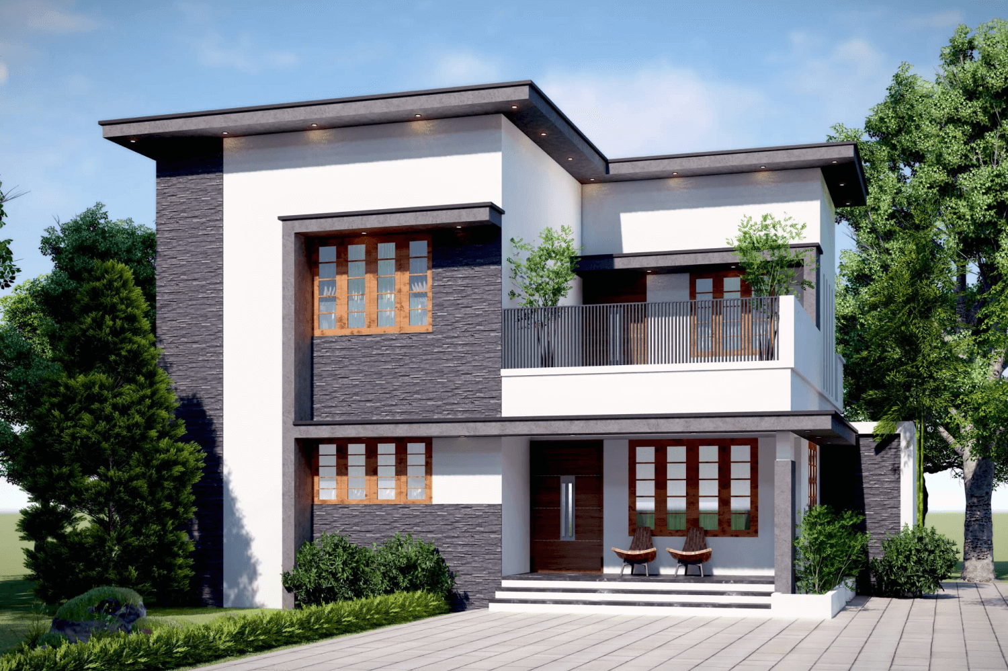
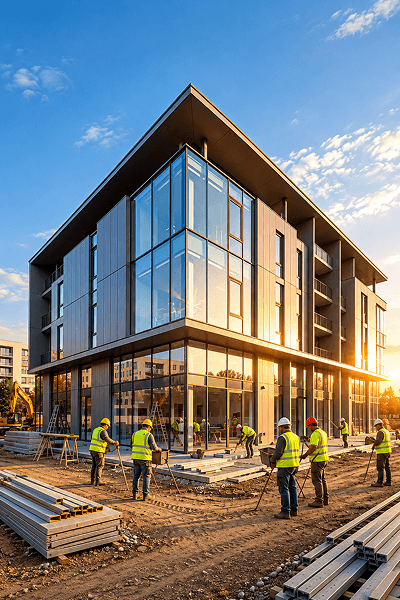
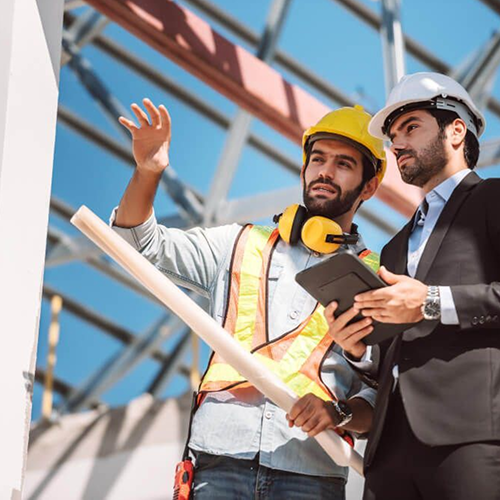
Our architects take the time to comprehend the client's vision, needs, budget, and timeline to create initial sketches and concepts that align with their personal style and practical requirements. The designs are presented to the client for their feedback. Throughout this stage, the design-builder collaborates closely with the project owner to ensure the design aligns with their needs and expectations.
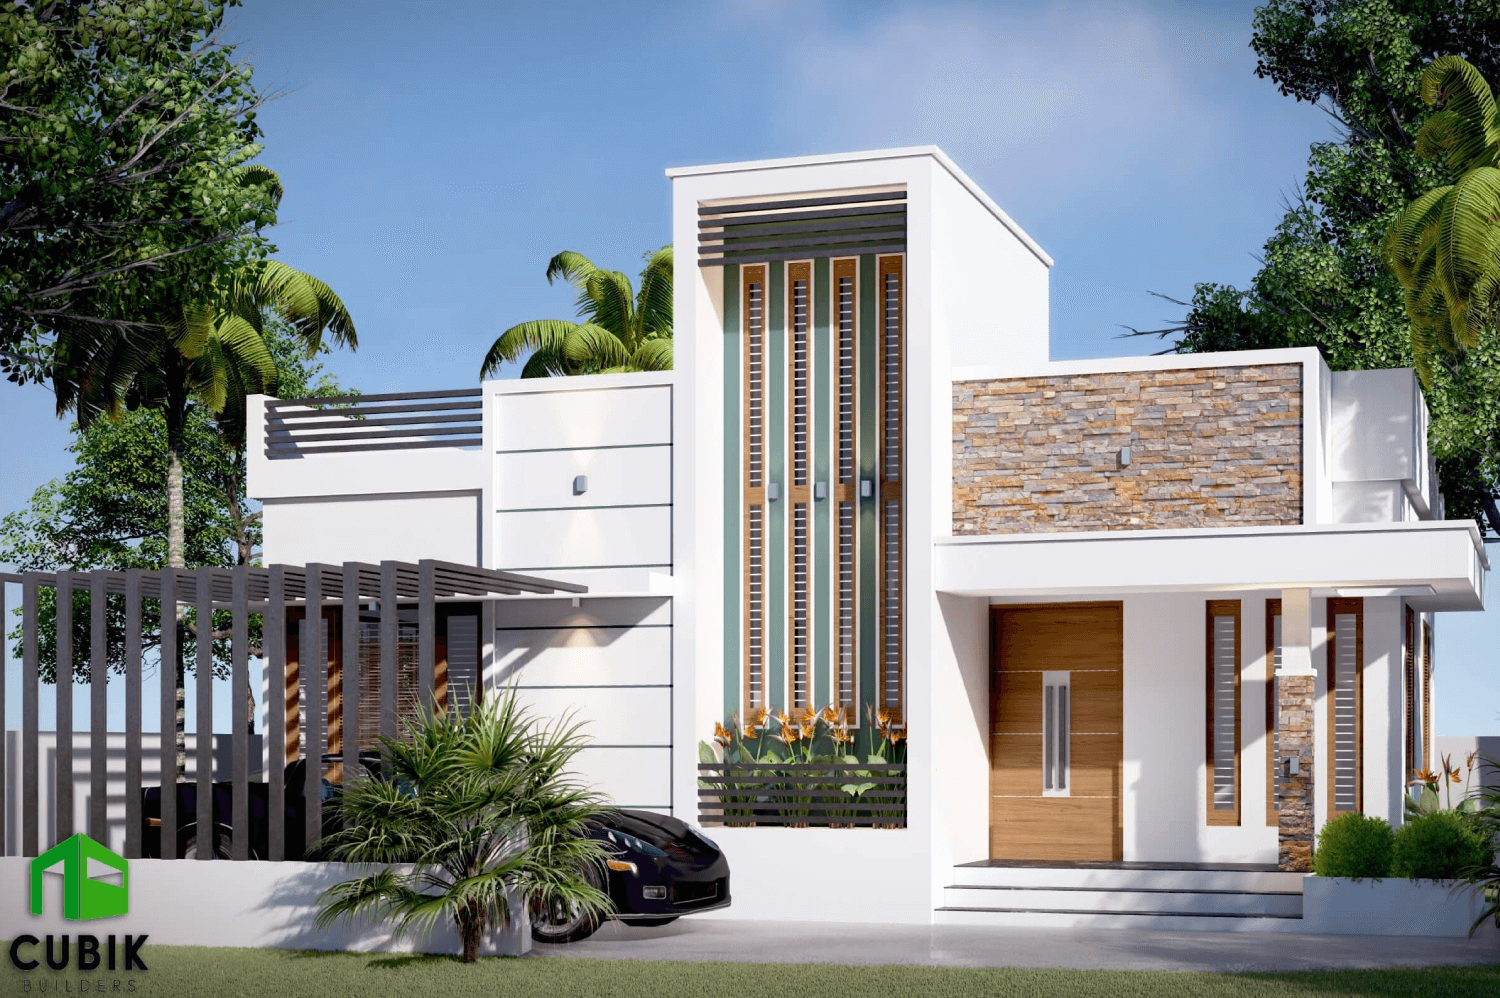
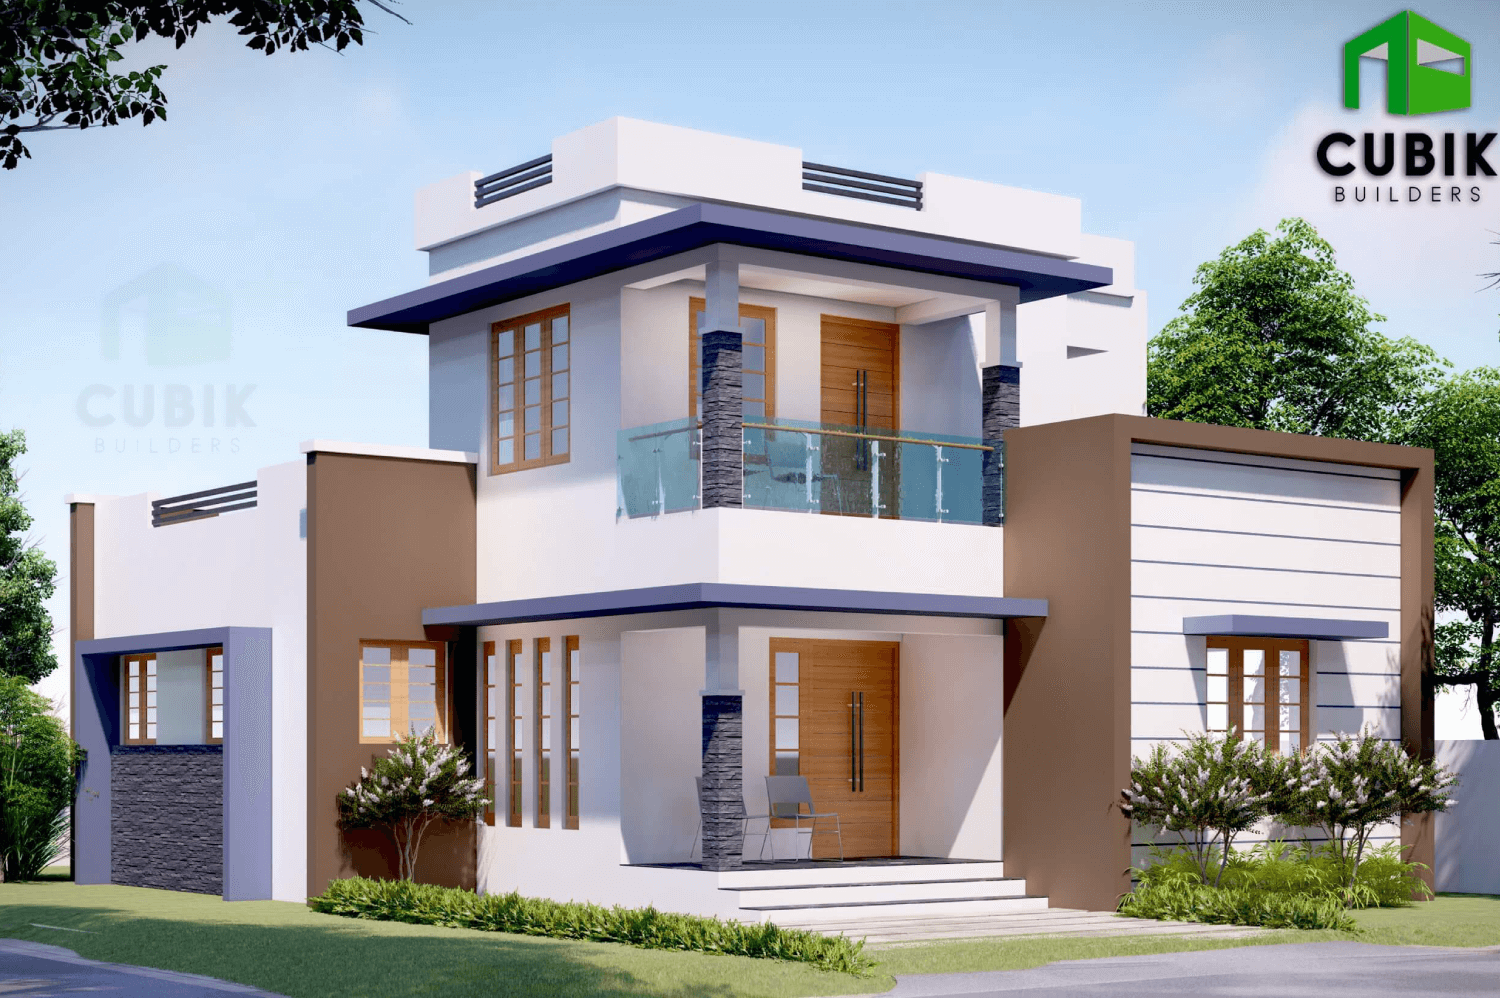
Our design process utilizes cutting-edge technology to produce accurate architectural plans, which are subsequently passed on to our skilled Civil Engineers for Structural and MEP Drawings. The construction designs encompass floor plans, 3D elevations, as well as electrical, plumbing, and structural designs. Our architects will continue to provide detailed drawings and designs until they are fully satisfied.
Estimates
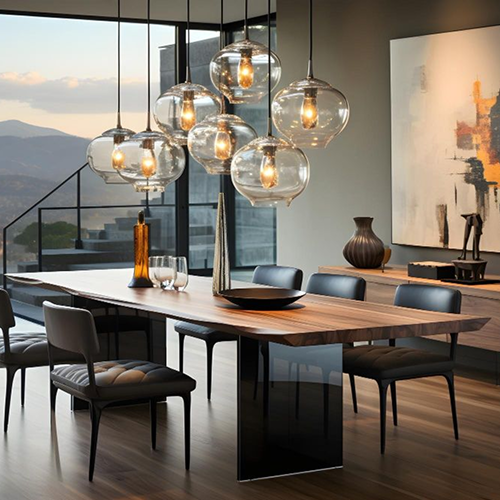
Estimating construction expenses varies based on factors such as site location, labor costs, permits and fees, equipment, materials, quality assurance, and the complexity of the design. Once the design is completed, we assess the client's budget to present a comprehensive proposal that defines the project scope, schedule, and costs. Before making a final choice, you can modify the design, materials, construction method, and so on. Ultimately, you will receive a quotation that itemizes every cost detail. Any adjustments in response to feedback or client budget limitations will also be integrated. Following the approval of the quotation, a thorough contract will be prepared, detailing all terms and conditions.
Construction
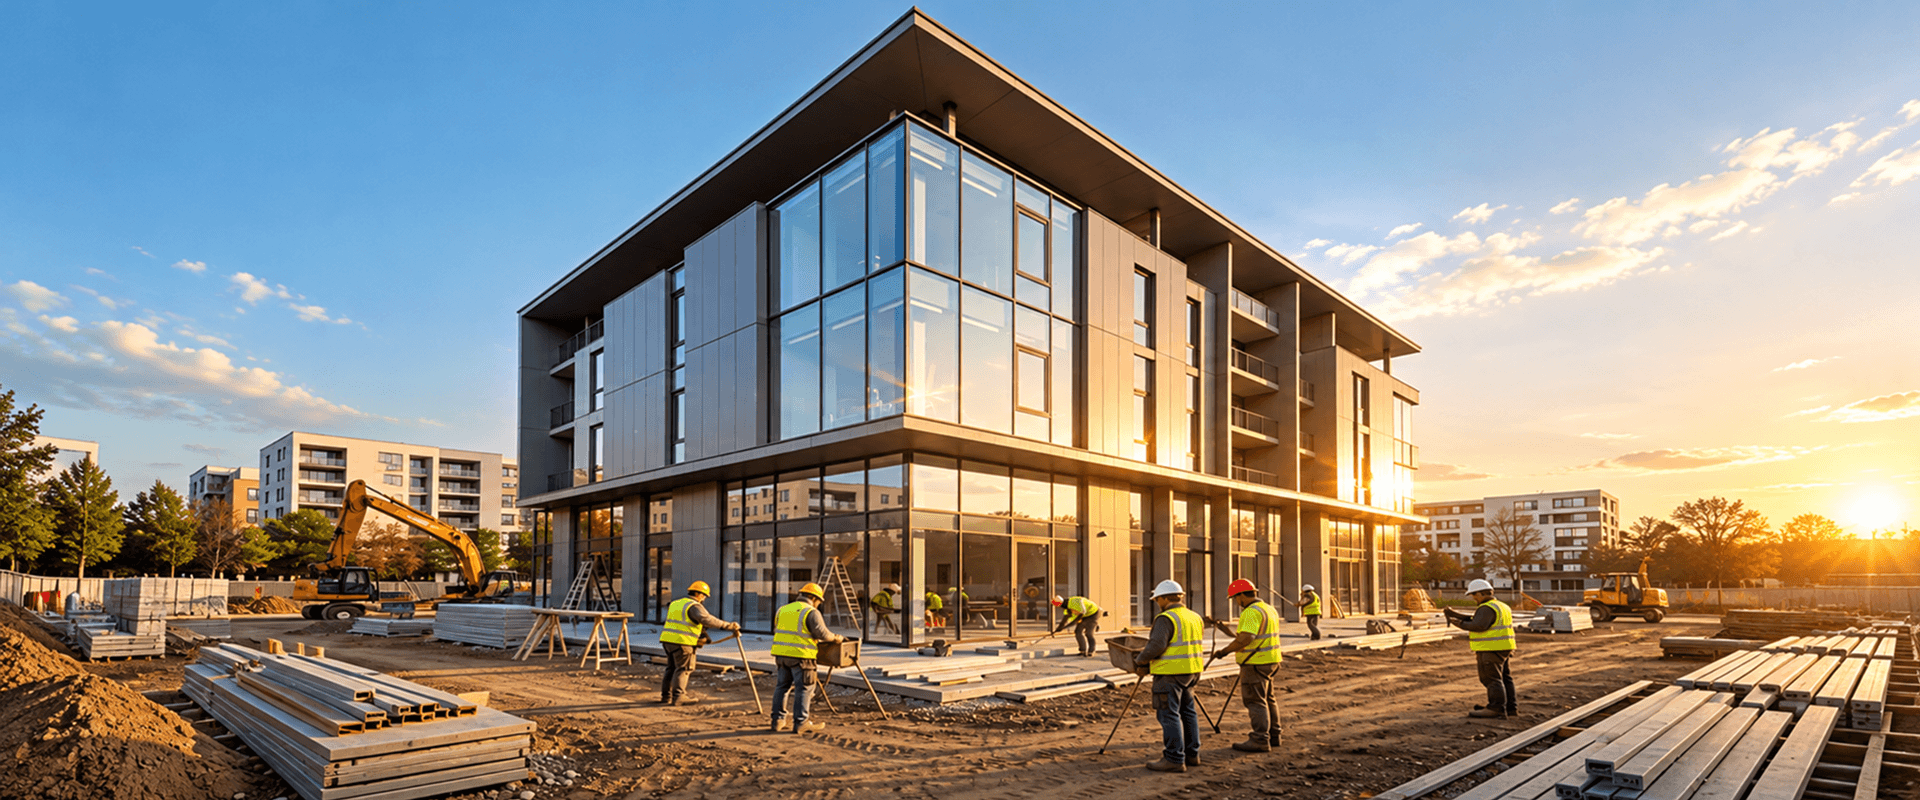
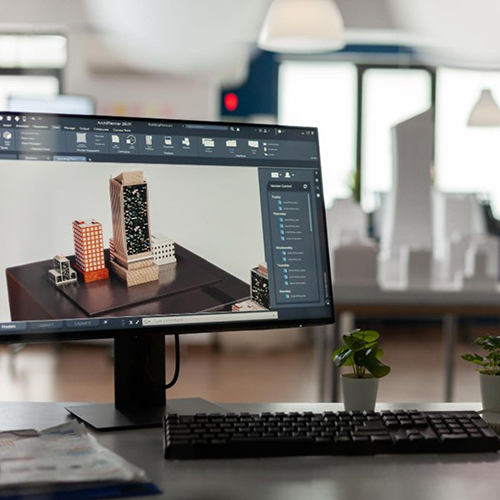
The construction phase is the implementation stage of a project where design blueprints are converted into a tangible building. This phase requires the coordination of labor, materials, and equipment to complete the project according to the approved specifications and within the designated timeline and budget. It encompasses several stages such as Site Preparation, Foundation Construction, Structural Work, Building Enclosure, Utility Installation, Interior Work, Exterior Work, Testing and Inspections, Final Cleaning, and Handover. Our team comprises skilled architects, engineers, contractors, and project managers who can manage every facet of your construction and development process. Our proficient construction team executes the plan focusing on detail, quality, and safety.
“The team was always been very approachable and listened to our suggestions during the entire process. They clearly understood our taste and was always willing to change the designs and products as per our requirements. Thank you very much team”

“Very professional and cooperative work. Ontime and within quoted price. At every stage, they exceeded our expectations. Impressed with their talented and experienced workmen and would wholeheartedly recommend them to anyone seeking a builder”